- Approximately 2,000 sq ft of accommodation
- Luxurious principal bedroom with en-suite
- Contemporary kitchen with dining area
- Parking for four cars
- Three reception rooms, including a study
- Private and enclosed low maintenance rear garden
DESCRIPTION
Extending to approximately 2,000 sq ft, this substantial detached residence offers generously proportioned accommodation, thoughtfully arranged over two floors and ideally suited to modern family living.
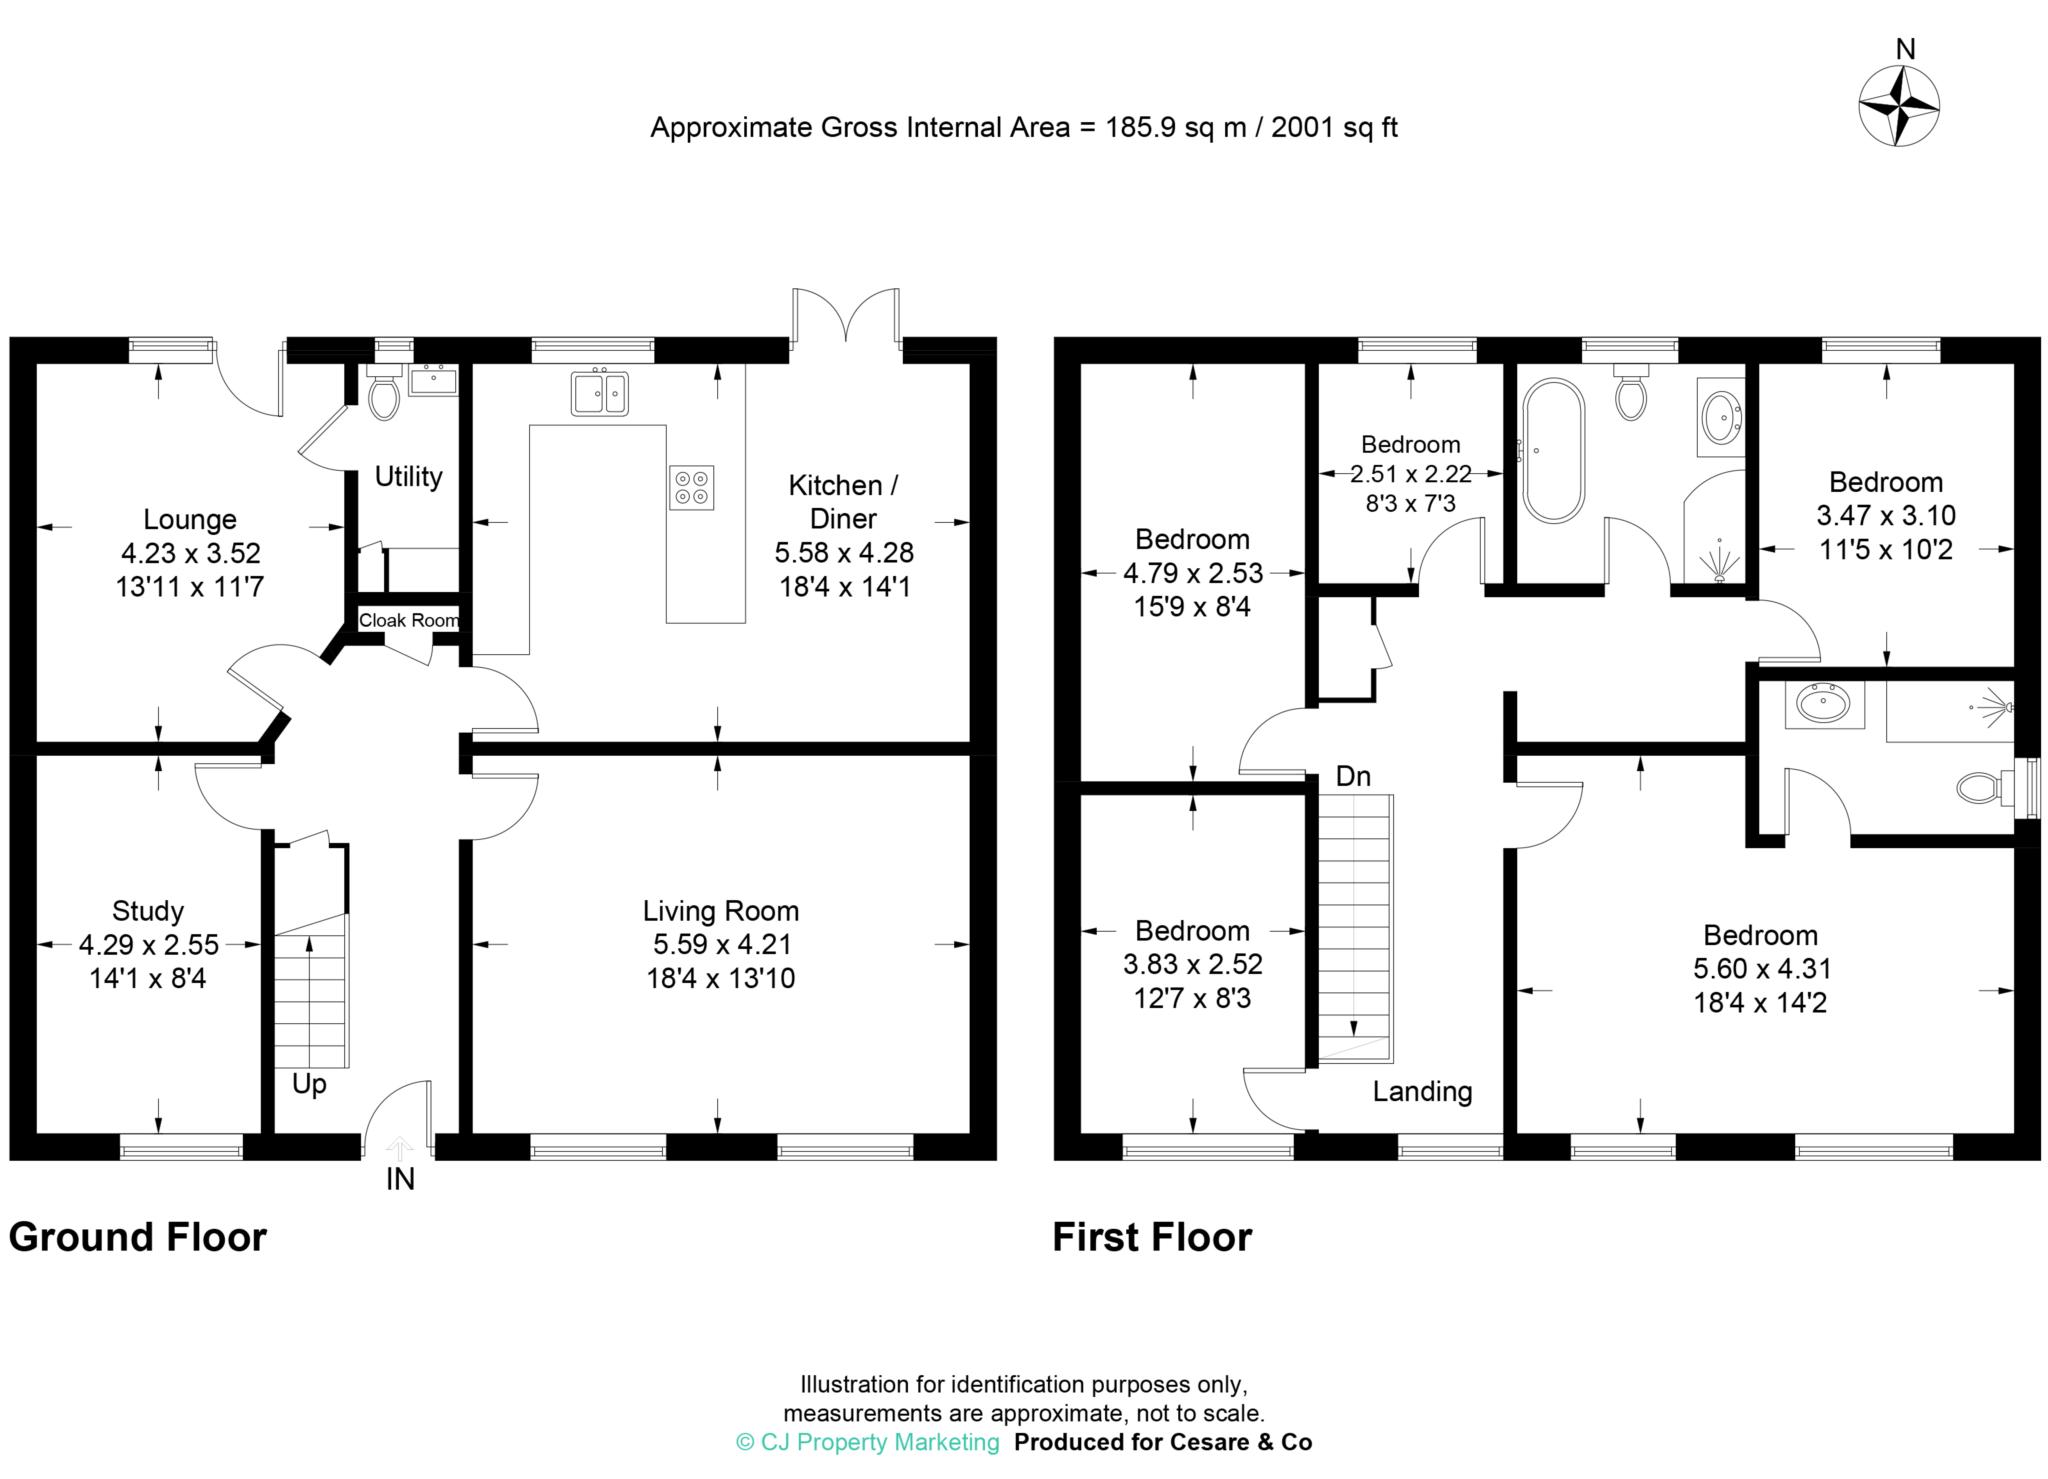
The ground floor provides an excellent balance of reception and entertaining space. A welcoming entrance hall leads to a comfortable front sitting room, a separate study and an additional reception room, offering excellent flexibility for family life, home working or formal entertaining. To the rear, the impressive kitchen/dining room forms the heart of the home, fitted with contemporary cabinetry, integrated appliances, generous work surfaces and ample space for a large dining table. French doors open directly onto the garden, creating a seamless connection between the indoor and outdoor living spaces. A separate utility room and cloakroom further enhance the practicality of the layout.
The first floor comprises five well-proportioned bedrooms, providing excellent flexibility for growing families or those requiring additional guest or office accommodation. The principal bedroom is particularly impressive, benefiting from a luxurious en-suite bathroom, while the remaining bedrooms are served by a well-appointed family bathroom/shower room.
Outside, the enclosed rear garden has been designed for low-maintenance enjoyment, featuring paved seating areas, decorative stone and ample space for outdoor entertaining. To the rear of the property, a private parking area provides off-street parking for three to four vehicles. Beyond this is an additional enclosed area of private garden, offering excellent potential for the construction of a garage or ancillary outbuilding, subject to the necessary planning permissions.
Combining generous proportions, versatile living accommodation and excellent future potential, this impressive family home offers an exceptional opportunity within a well-established residential setting.
SITUATION
Aston Clinton is situated just a few miles from the neighbouring towns of Tring, Wendover and Aylesbury. Communications are excellent with A41 approximately 1.5 miles providing a fast road link to Junction 20 of the M25 approximately 12 miles and from there the national motorway network. There are main line stations in Tring (London Euston approx. 36 mins), Wendover (London Marylebone approx.50 mins) and Stoke Mandeville (London Marylebone approx.55 mins). Aston Clinton caters for most day to day needs whilst the surrounding towns offer a more comprehensive range of facilities. Schooling is excellent and Aston Clinton falls within the Buckinghamshire Grammar Schools catchment area.
LOCAL AUTHORITY
Buckinghamshire Council
VIEWING
By appointment with Cesare & Co, 48 High Street, Tring, Hertfordshire, HP23 5AG.
IMPORTANT NOTICE
Although these particulars, together with any photographs and/or any floor plans, are intended to give a fair description of the property, they do not constitute any offer or any part of a Contract. The Vendors, his Agents, Cesare & Co and persons in the employment do not give any warranty whatever in relation to this property. All measurements are approximate. Any appliances and/or services mentioned within these particulars have not been tested or verified by the Agent. All negotiations should be conducted through Cesare & Co.
Council Tax
Buckinghamshire Council, Band E
Notice
Please note we have not tested any apparatus, fixtures, fittings, or services. Purchasers must undertake their own investigation into the working order of these items. All measurements are approximate and photographs provided for guidance only.
| Utility |
Supply Type |
| Electric |
Mains Supply |
| Gas |
Mains Supply |
| Water |
Mains Supply |
| Sewerage |
Mains Supply |
| Broadband |
FTTC |
| Telephone |
None |
| Other Items |
Description |
| Heating |
Gas Central Heating |
| Garden/Outside Space |
Yes |
| Parking |
Yes |
| Garage |
No |
| Broadband Coverage |
Highest Available Download Speed |
Highest Available Upload Speed |
| Standard |
18 Mbps |
1 Mbps |
| Superfast |
80 Mbps |
20 Mbps |
| Ultrafast |
10000 Mbps |
10000 Mbps |
| Mobile Coverage |
Indoor Voice |
Indoor Data |
Outdoor Voice |
Outdoor Data |
| EE |
Enhanced |
Enhanced |
Enhanced |
Enhanced |
| Three |
Enhanced |
Enhanced |
Enhanced |
Enhanced |
| O2 |
Enhanced |
Likely |
Enhanced |
Enhanced |
| Vodafone |
Likely |
Likely |
Enhanced |
Enhanced |
Broadband and Mobile coverage information supplied by Ofcom.