- Prestigious setting overlooking an attractive green
- Impressive open-plan kitchen and dining room
- Elegant sitting room with garden access
- Principal suite with dedicated dressing area
- Secluded, beautifully stocked and landscaped garden
- Plentiful driveway parking and substantial garage
- Walking distance to schools, station and the High Street
DESCRIPTION
Occupying a prestigious setting overlooking a green, this substantial detached home combines generous, beautifully presented accommodation with a secluded landscaped garden, all within walking distance of the High Street, schools and station.
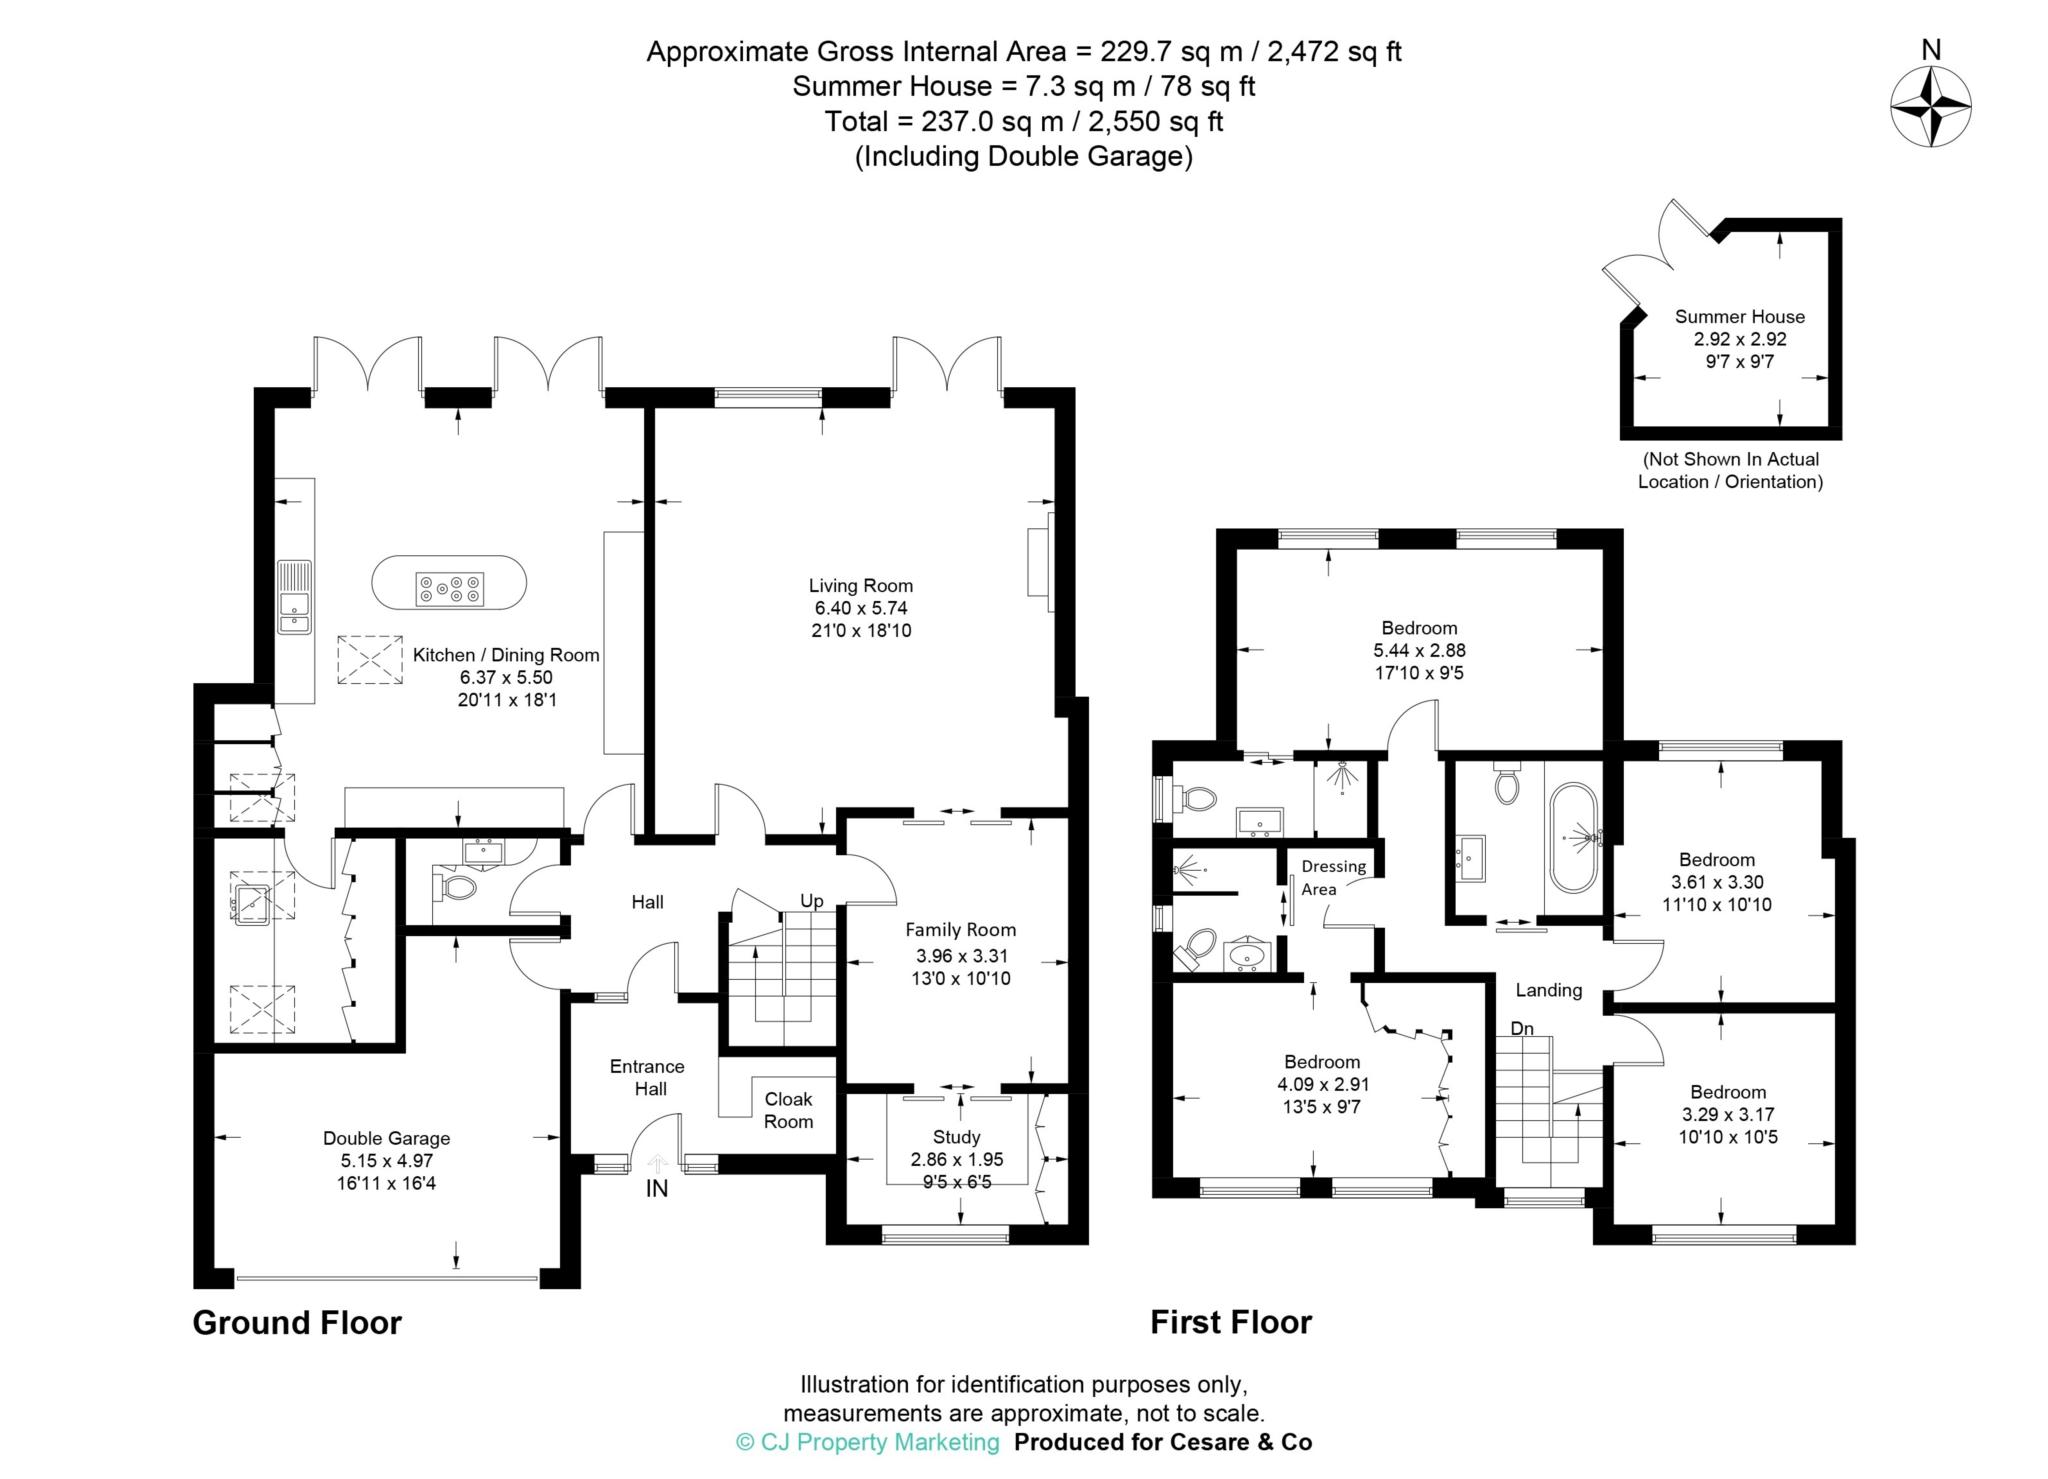
A welcoming entrance hall, finished with wood flooring, introduces the thoughtfully arranged ground floor. The impressive kitchen, dining and family room forms the heart of the house, with traditional cabinetry, illuminated display cupboards, extensive preparation space and a large central island incorporating a range-style cooker. Further appointments include a wine cooler and Fisher & Paykel dishwasher, while two pairs of glazed double doors create a seamless connection to the rear terrace and garden. A useful utility room provides extensive storage. The elegant sitting room features a fireplace, wood flooring and doors onto the garden. Sliding pocket doors link this space to the family room, which in turn connects to a dedicated study, offering excellent versatility for family life and home working. A cloakroom completes the ground-floor accommodation.
Upstairs are four well-proportioned bedrooms. The principal bedroom benefits from fitted wardrobes, a dressing area and shower room, while bedroom two enjoys garden views and an ensuite. Two further bedrooms are served by a stylish family bathroom featuring a luxurious spa bath. A fully integrated home cinema system with motorized TV cover provides the full home cinema experience within the living room.
Outside, the full-width grey-tiled terrace is ideal for entertaining and gives way to a shaped lawn, mature planting, a water feature, summer house and garden shed. Garden lighting and power have been installed in the garden shed and summerhouse. The block-paved driveway provides plentiful parking and access to the garage, complemented by a neatly tended front garden.
Presented in exceptional condition, this is a refined family home in an enviable setting.
SITUATION
The historic small market town of Tring is surrounded by beautiful Chilterns countryside just a few miles away from routes providing excellent access to London. Tring town centre provides a range of small specialist shops, restaurants and public houses. Excellent schooling is available for all ages, including independent schools such as The Tring Park School for Performing Arts and the renowned Berkhamsted School. Connections are superb with access to the A41 (providing a direct link to the M25 J20) and from there the national motorway network. Tring main line station provides a fast and frequent service into London Euston from 36 minutes.
LOCAL AUTHORITY
Dacorum Borough Council
VIEWING
By appointment with Cesare & Co, 48 High Street, Tring, Hertfordshire, HP23 5AG.
IMPORTANT NOTICE
Although these particulars, together with any photographs and/or any floor plans, are intended to give a fair description of the property, they do not constitute any offer or any part of a Contract. The Vendors, his Agents, Cesare & Co and persons in the employment do not give any warranty whatever in relation to this property. All measurements are approximate. Any appliances and/or services mentioned within these particulars have not been tested or verified by the Agent. All negotiations should be conducted through Cesare & Co.
Council Tax
Dacorum Borough Council, Band F
Notice
Please note we have not tested any apparatus, fixtures, fittings, or services. Purchasers must undertake their own investigation into the working order of these items. All measurements are approximate and photographs provided for guidance only.
| Utility |
Supply Type |
| Electric |
Mains Supply |
| Gas |
Mains Supply |
| Water |
Mains Supply |
| Sewerage |
Mains Supply |
| Broadband |
FTTC |
| Telephone |
None |
| Other Items |
Description |
| Heating |
Gas Central Heating |
| Garden/Outside Space |
Yes |
| Parking |
Yes |
| Garage |
Yes |
| Broadband Coverage |
Highest Available Download Speed |
Highest Available Upload Speed |
| Standard |
15 Mbps |
1 Mbps |
| Superfast |
80 Mbps |
20 Mbps |
| Ultrafast |
1000 Mbps |
100 Mbps |
| Mobile Coverage |
Indoor Voice |
Indoor Data |
Outdoor Voice |
Outdoor Data |
| EE |
Likely |
Likely |
Enhanced |
Enhanced |
| Three |
Likely |
Likely |
Enhanced |
Enhanced |
| O2 |
Enhanced |
Likely |
Enhanced |
Enhanced |
| Vodafone |
Likely |
Likely |
Enhanced |
Enhanced |
Broadband and Mobile coverage information supplied by Ofcom.